- ADDRESS:
- 12379 SE 143RD PL Happy Valley, OR 97086
- VIDEOS:
- Virtual Tour Print this Listing
- Price:
- $865,000
- Beds:
- 4
- Baths:
- 2.1
- Ft²:
- 2928
- MLS#:
- 171606387
- Lot Size:
- 7,000 to 9,999 SqFt
- Type:
- Detachd
- County:
- Clackamas
- Style:
- 2 Stories
- Yr Built:
- 2016
- Status:
- Active
- Levels:
- 2
- Garage:
- Attached, Extra Deep, Oversized
- Heat:
- Forced Air - 90%
- Fireplace:
- Gas
- Roof:
- Composition
- Accessibility:
- Garage on Main, Walk-in Shower
- View:
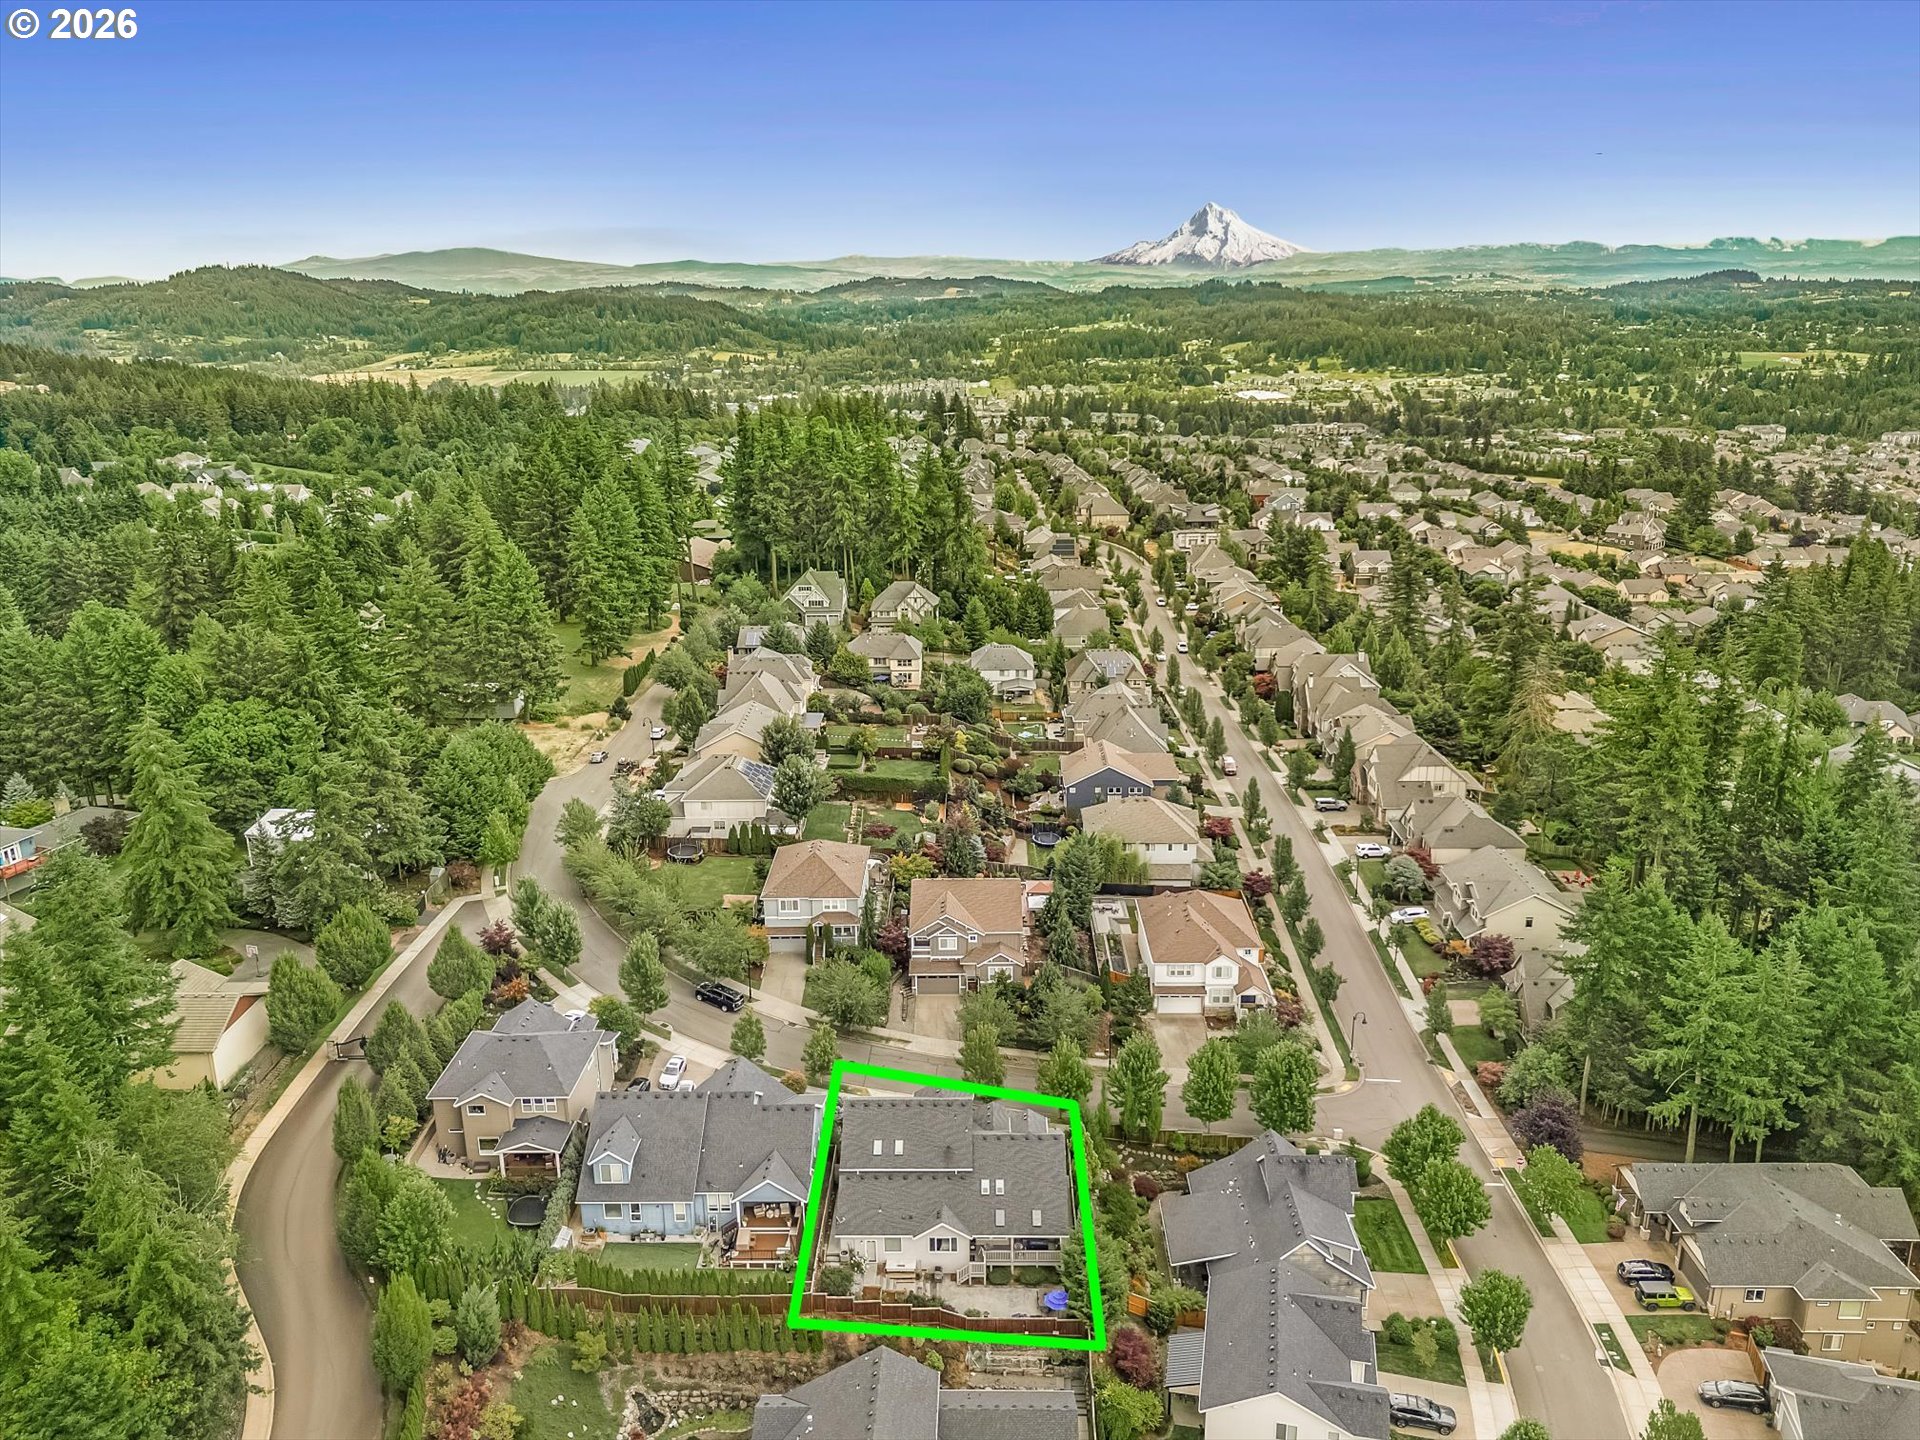
- Territorial, Trees/Woods
- Elem:
- Scouters Mtn
- Middle:
- Happy Valley
- High:
- Clackamas
- Area:
- Milwaukie, Gladstone, Happy Valley, Clckmas, Dmscus, Estacada
- Exterior:
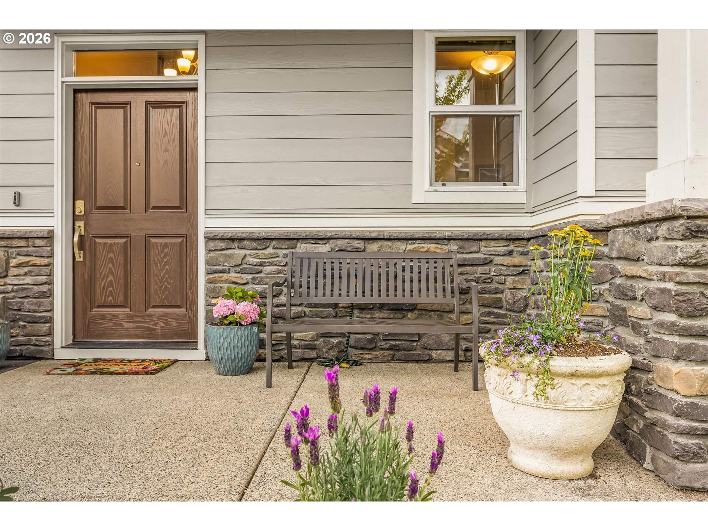
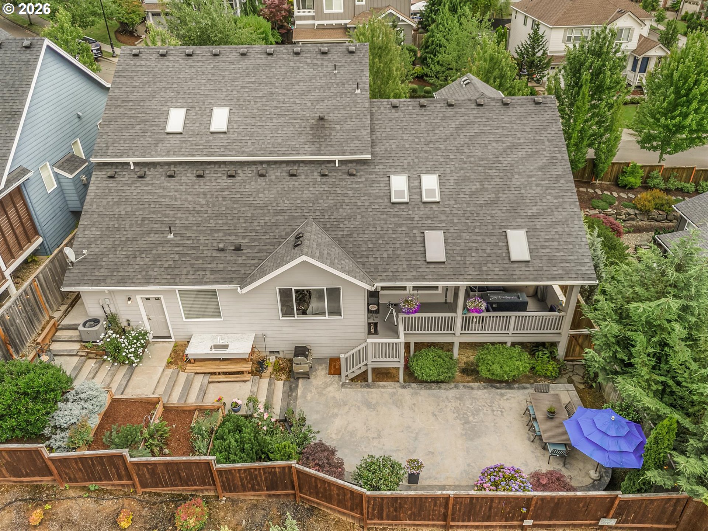
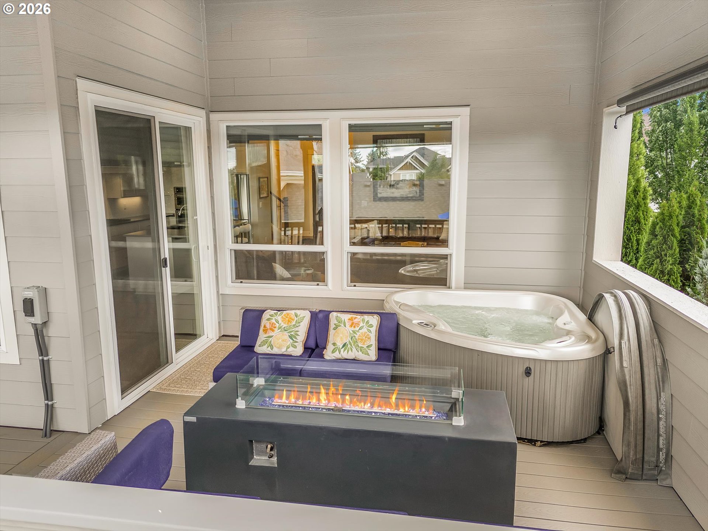
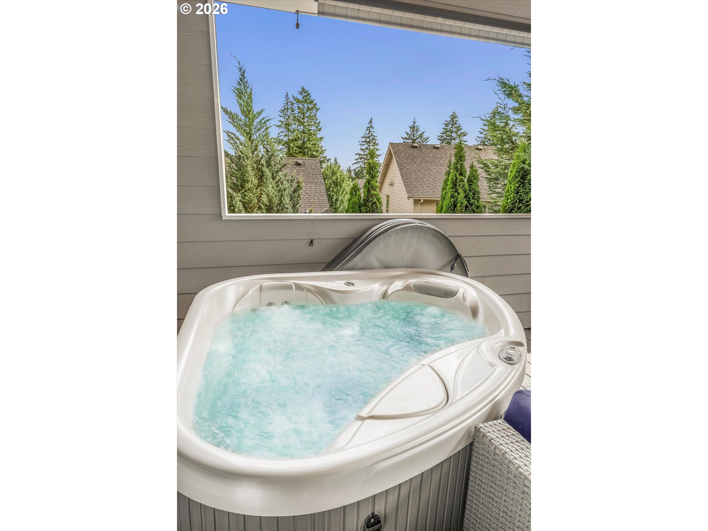
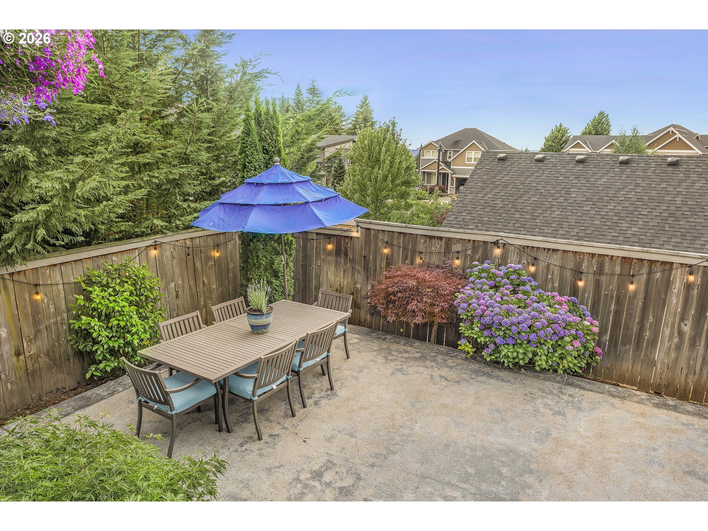
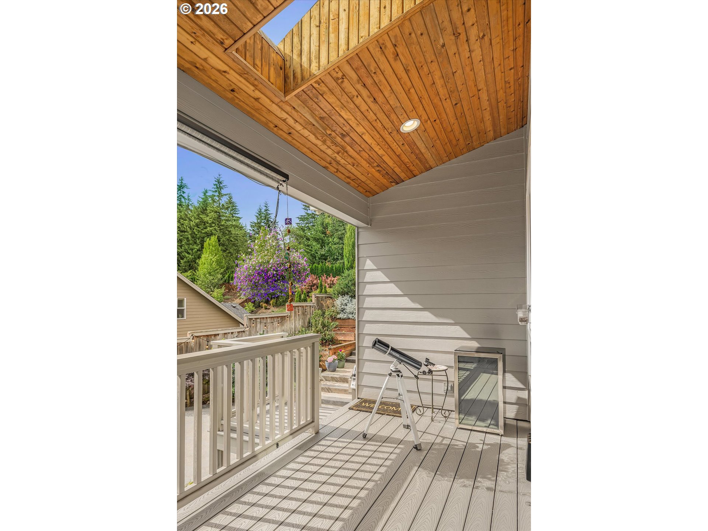
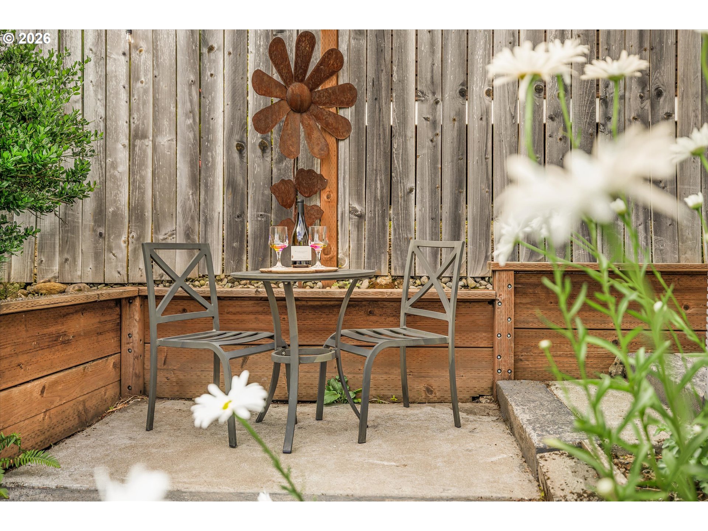
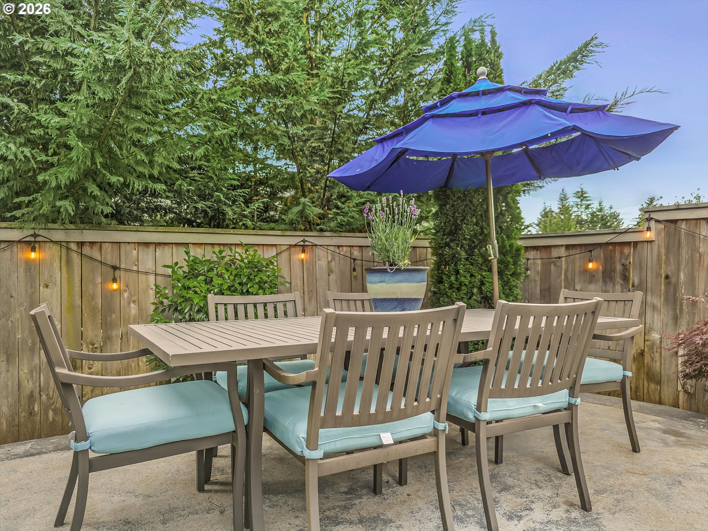
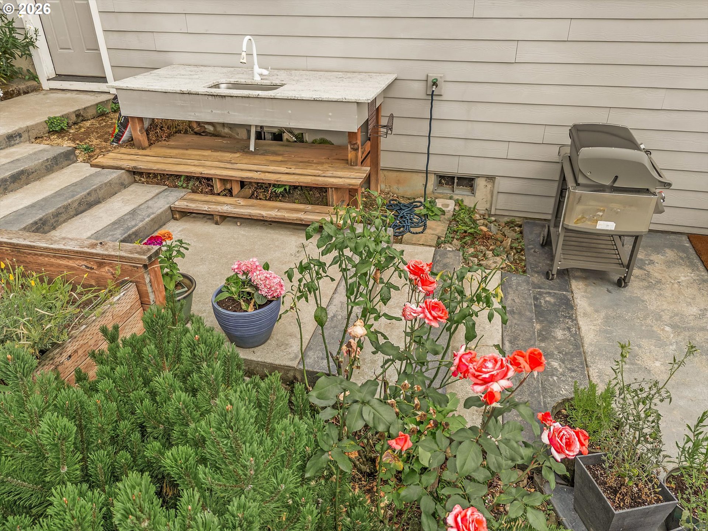
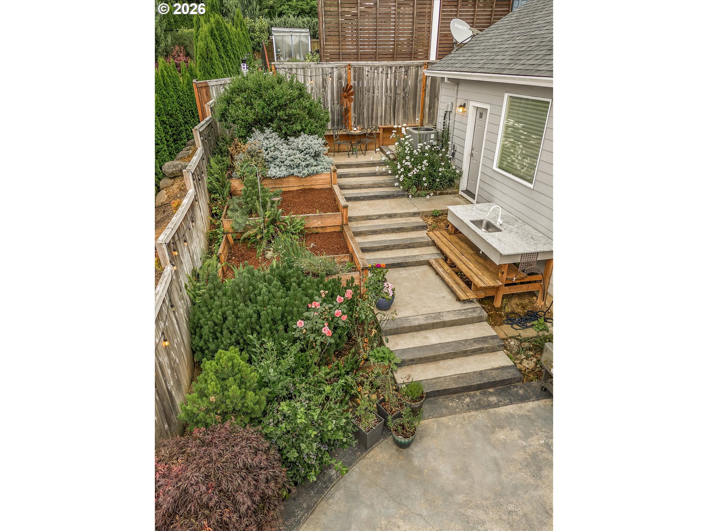
- Covered Deck, Covered Patio, Cross Fenced, Deck, Fenced, Fire Pit, Garden, Patio, Porch, Raised Beds, Spa, Sprinkler, Workshop, Yard
- Courtesy of:
- Windermere Happy Valley
- Remarks:
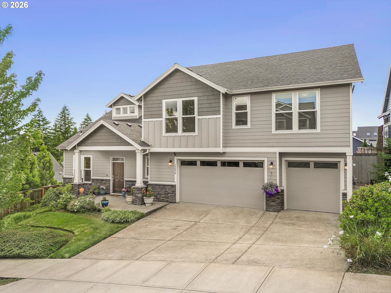
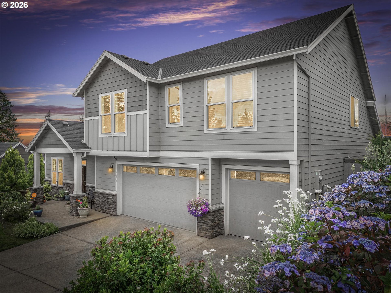
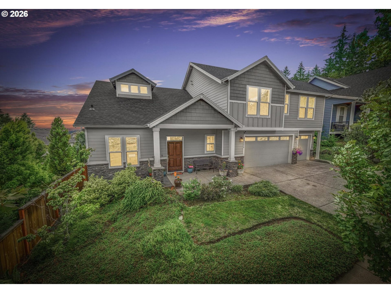
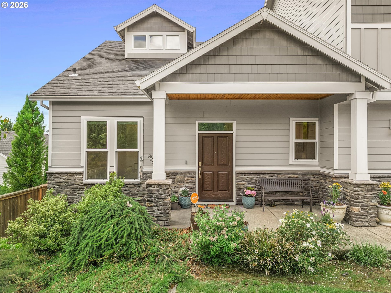
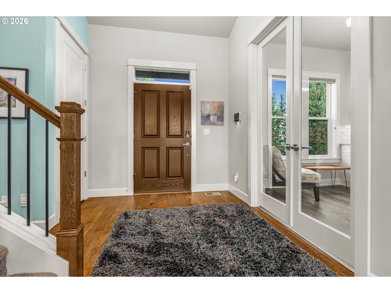
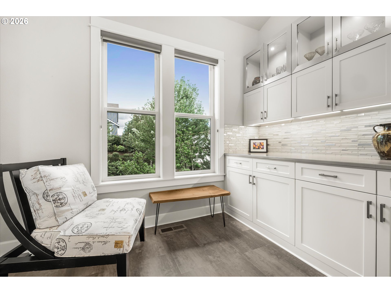
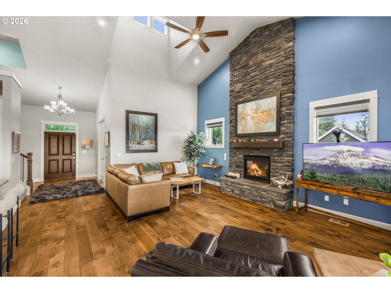
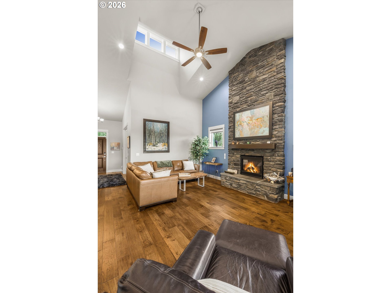
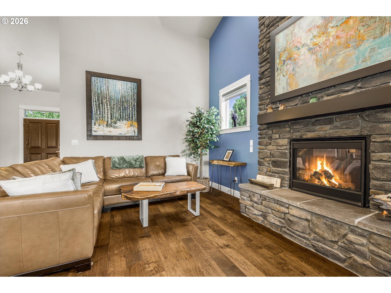
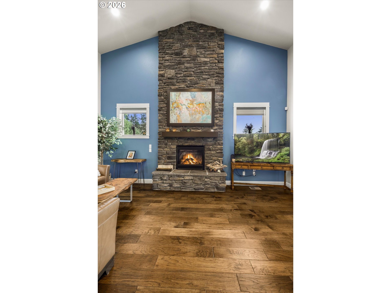
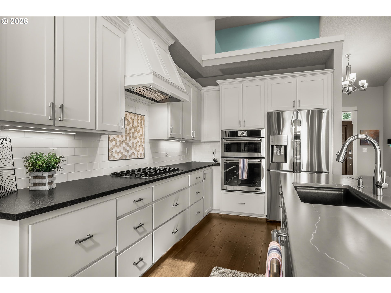
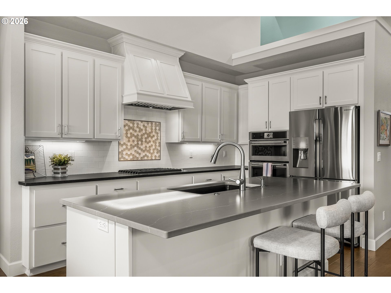
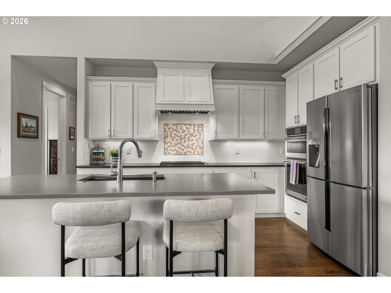
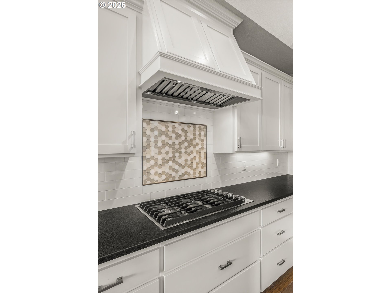
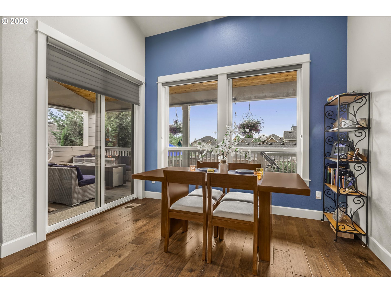
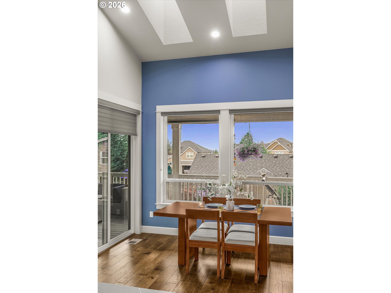
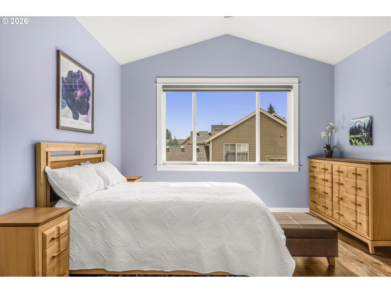
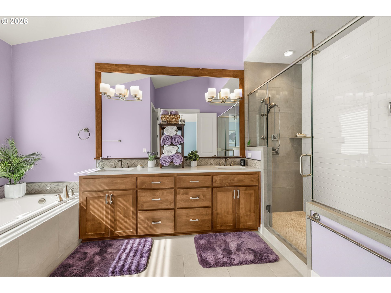
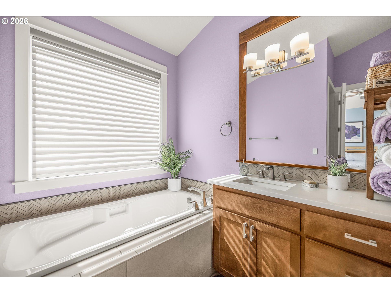
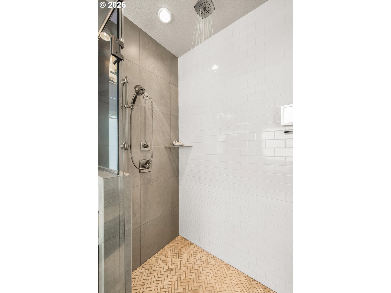
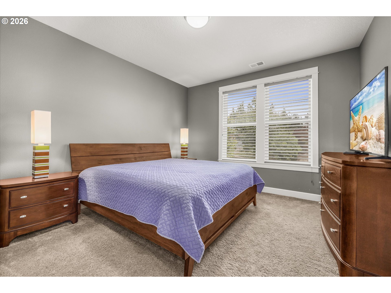
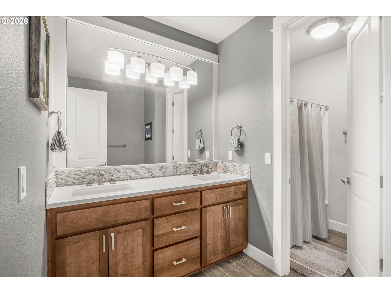
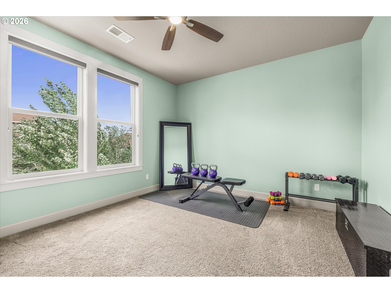
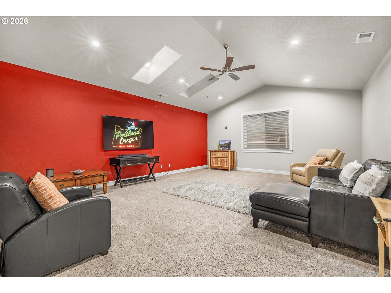
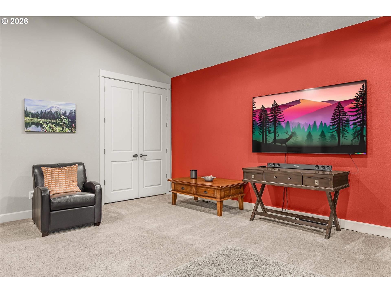
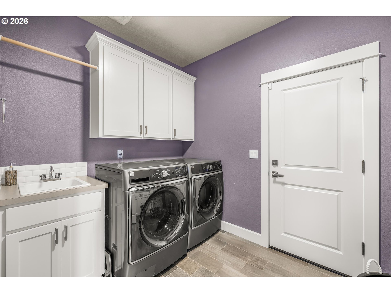
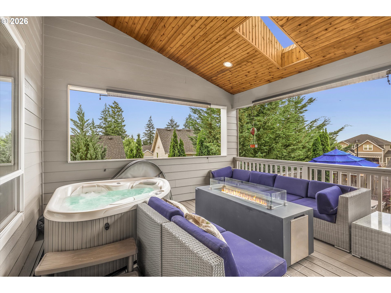
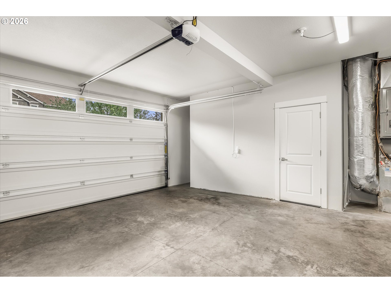
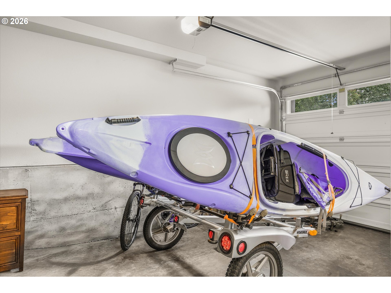
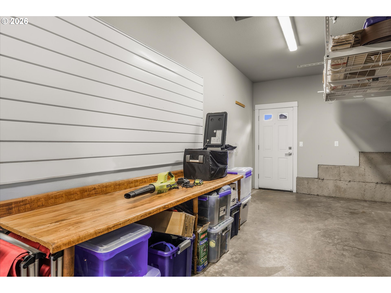
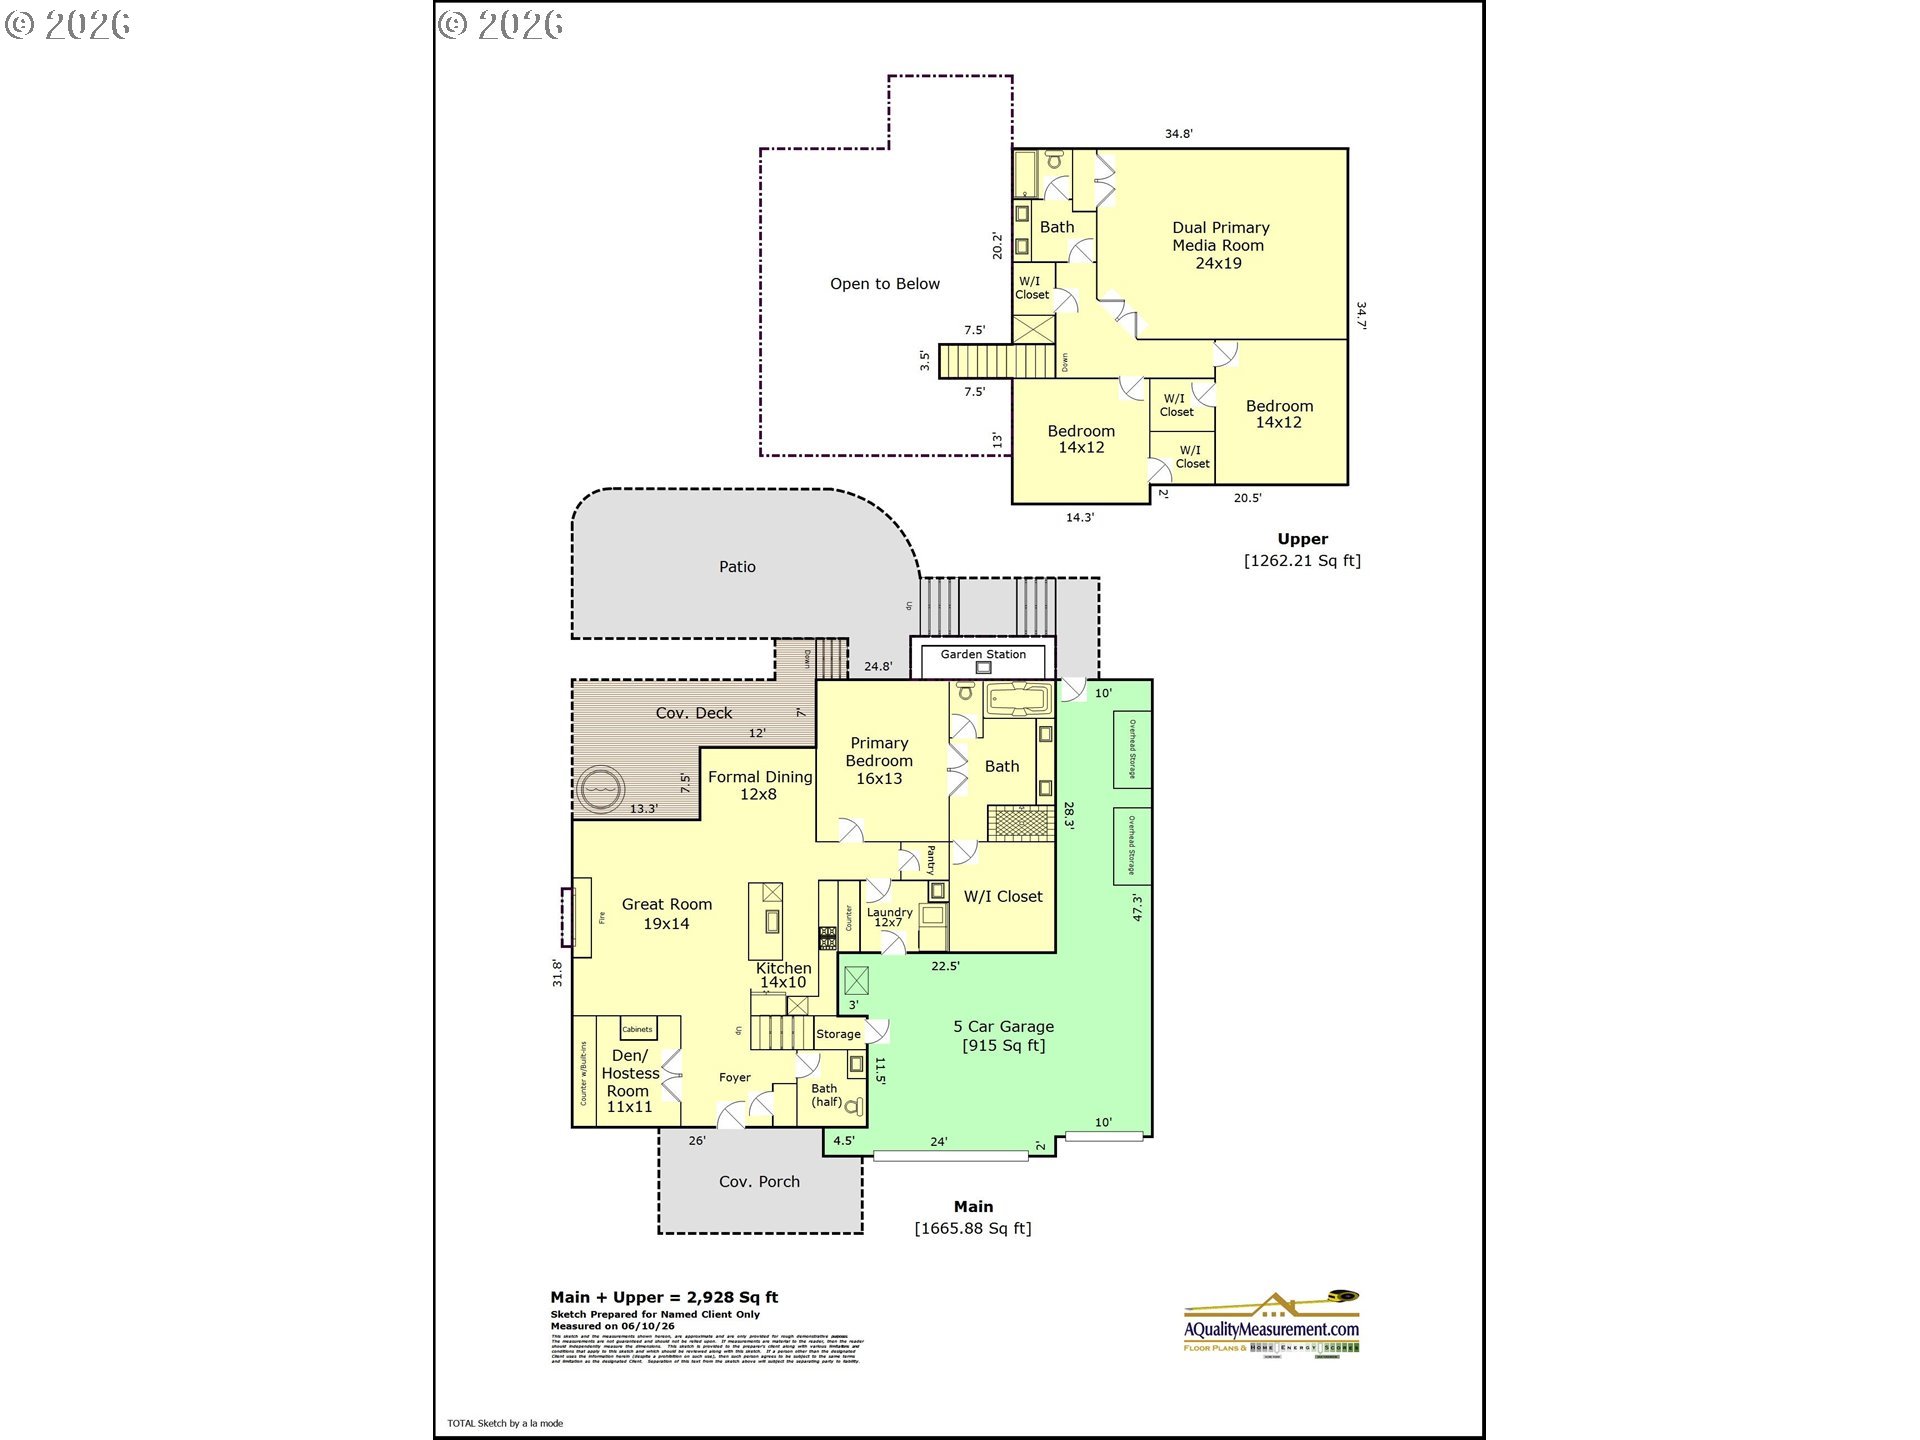
- MAIN-LEVEL LUXURY + RARE 5-CAR GARAGE IN HAPPY VALLEY! Beautifully maintained and move-in ready, this nearly 3,000-square-foot home stands out with an exceptional combination of spacious living, thoughtful upgrades, and hard-to-find features—including a luxurious main-level primary suite and an extraordinary 5-car garage with tandem space. Step inside to a bright, dramatic great room featuring soaring ceilings, 8-foot doors, expansive windows, six skylights, and a stunning floor-to-ceiling stone gas fireplace. The open-concept kitchen is designed for both everyday living and entertaining, with quartz slab countertops, premium appliances, generous workspace, and abundant cabinetry and storage. The main-level primary suite offers a private retreat with vaulted ceilings, an oversized walk-in closet, and a spa-inspired bath with rainfall shower. Also on the main level is an upgraded laundry room with custom cabinetry and utility sink, plus a versatile den ideal for a home office, dining room, or sitting room. Upstairs, a spacious bonus/media room adds tremendous flexibility and can easily serve as a fourth bedroom, guest space, recreation room, or home theater. Outdoor living is equally inviting with a covered patio featuring skylights and an Oregon Hot Springs hot tub overlooking the easy-care yard—perfect for relaxing or entertaining year-round. Car enthusiasts, hobbyists, and anyone needing exceptional storage will appreciate the rare 5-car garage, offering outstanding space for vehicles, a workshop, home gym, recreational gear, hobbies, and more. Additional features include Hunter Douglas blinds, central vacuum, tankless water heater, central air conditioning, and energy-efficient systems. Built in 2016 by Stone Creek Development and meticulously cared for. Main-level primary suite. Nearly 3,000 square feet. Rare 5-car garage. Flexible living spaces. Covered outdoor living. Move-in ready. Conveniently located near parks, shopping, dining, schools and more.